
#16 51010 Range Road 264Rural Parkland County, AB T7Y 1E2
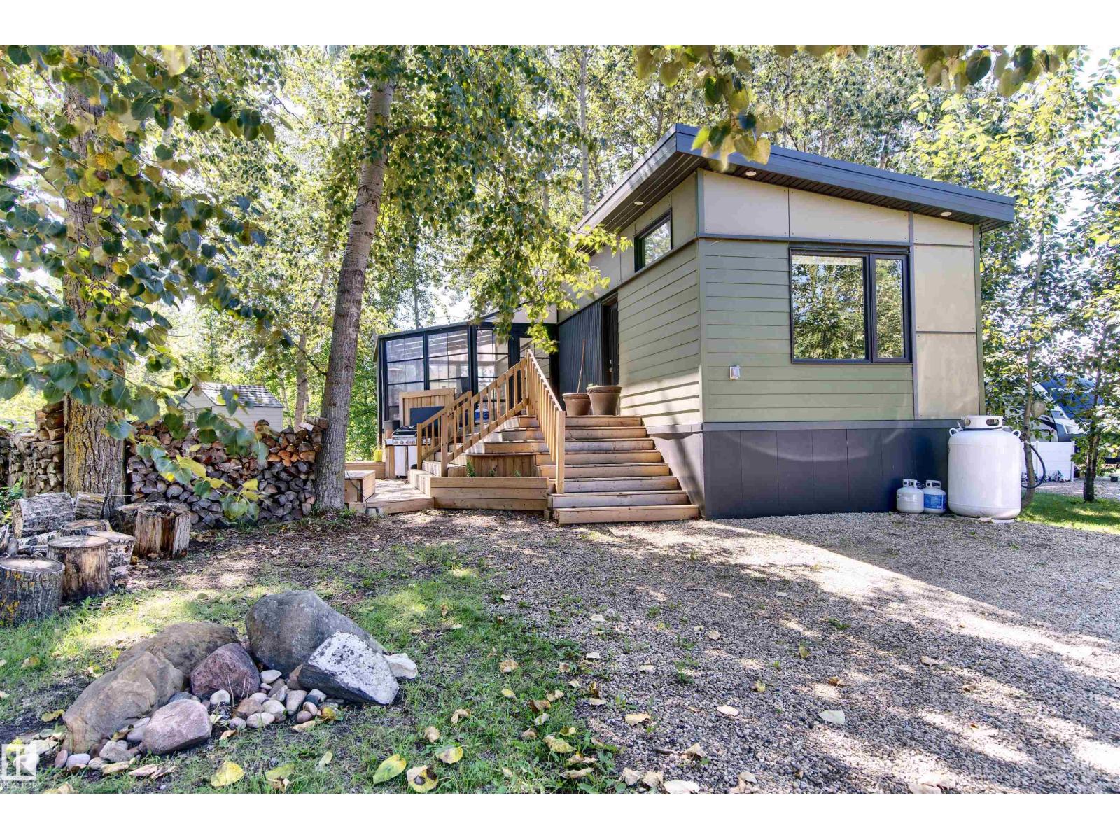
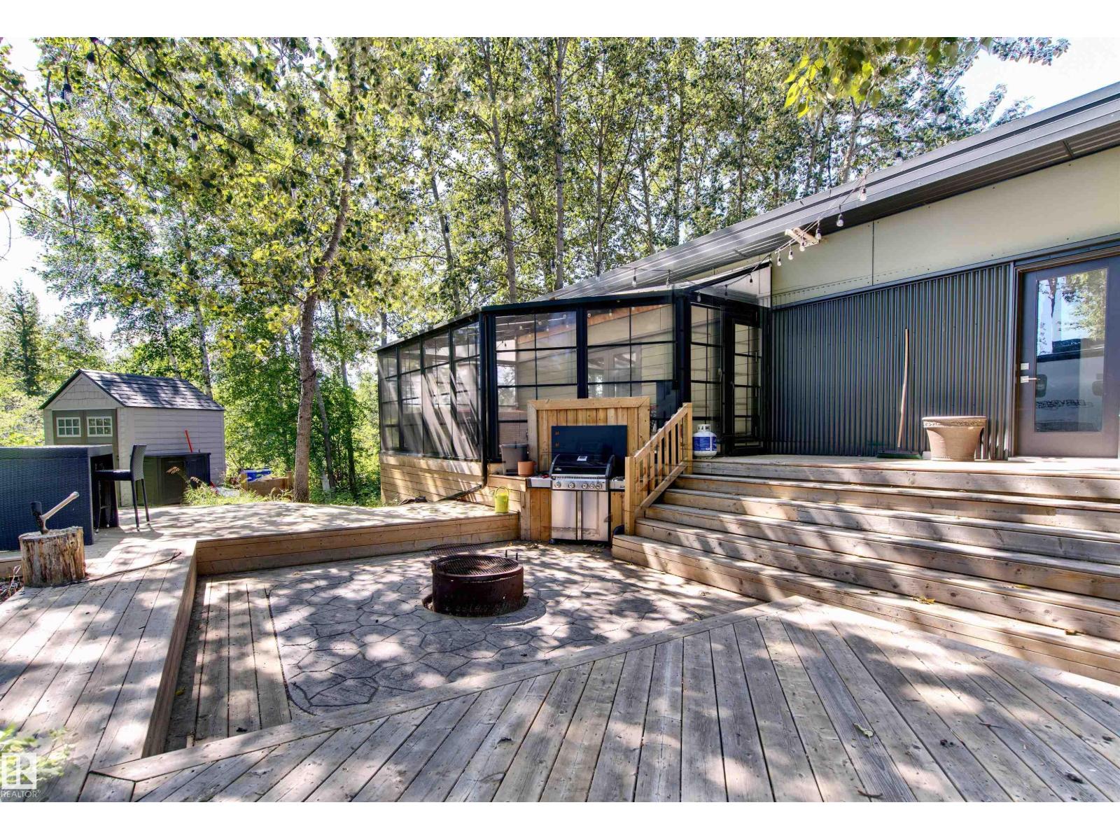
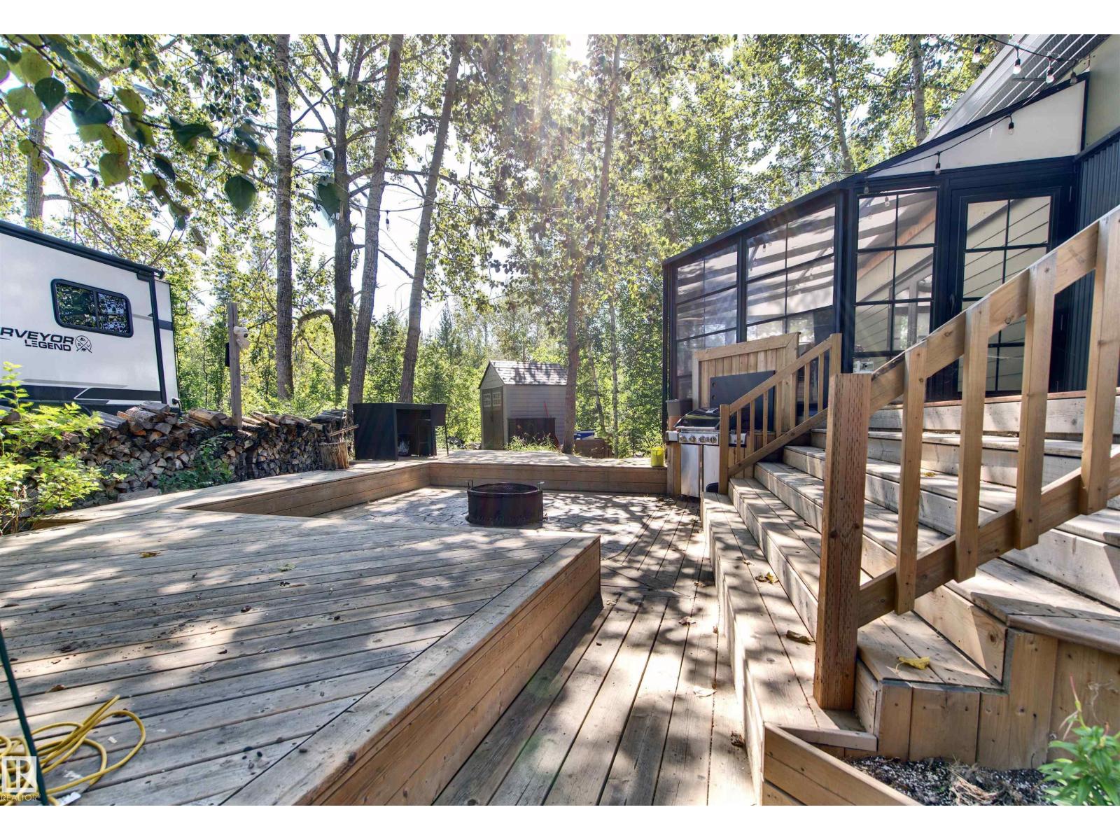
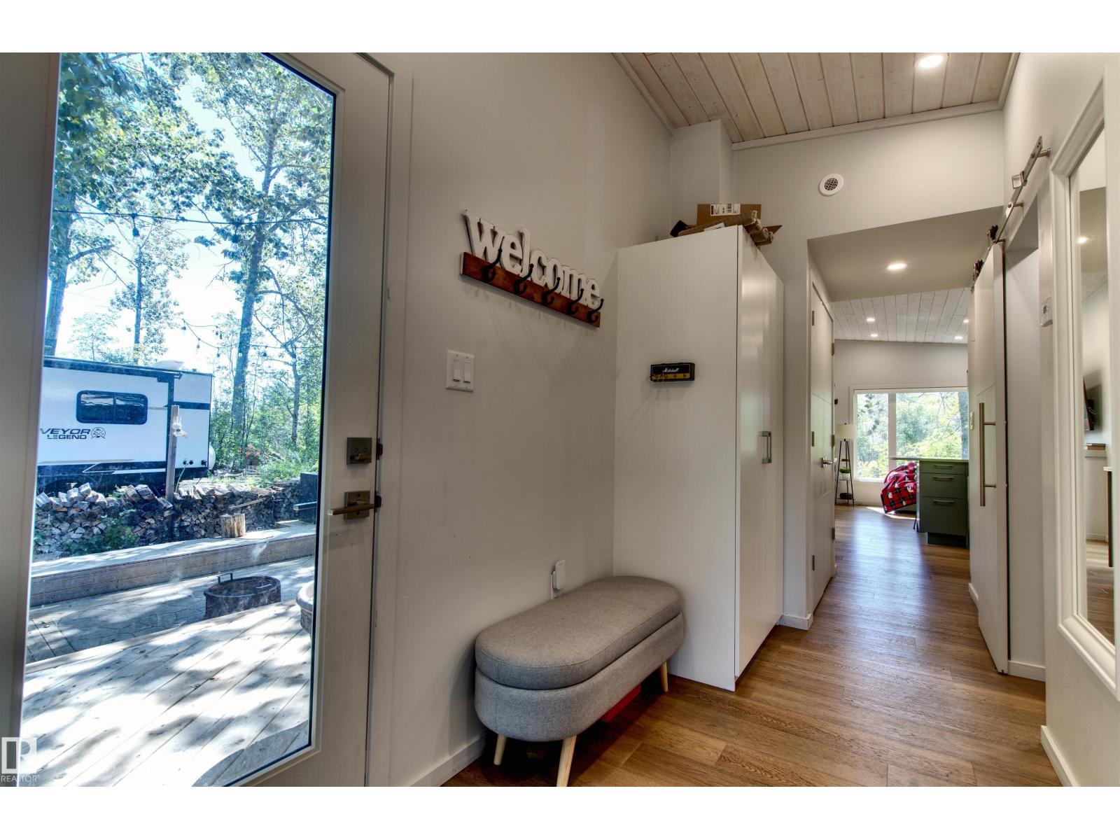
Tucked into mature trees at Riverside RV Resort at Bailey's Crossing, just outside Devon, this two-bedroom cottage sits steps from the North Saskatchewan River valley. At just over 600 square feet, every inch earns its place. Whitewashed white pine ceilings and pot lights lights the whole space, a linear fireplace anchors the living room, and the kitchen is built for real cooking: quartz counters, an apron-front sink, and full-size stainless appliances including a gas range, dishwasher, microwave, and fridge. All furniture is included making this an instant retreat. The full-size luxury shower runs on on-demand hot water. The attached three-season room is the showpiece. Roughly 200 square feet of glass with sealed epoxy floors: long dinners, card games, and rainy afternoons with plenty of space to relax. Outside, a multi-level deck and stamped concrete pad give you room for a crowd, with a fire pit at the center and a shed for seasonal gear. Turnkey, low-maintenance, and ready to enjoy. (id:31684)
| yesterday | Listing updated with changes from the MLS® | |
| yesterday | Listing first seen on site |



The trademarks MLS®, Multiple Listing Service® and the associated logos are owned by The Canadian Real Estate Association (CREA) and identify the quality of services provided by real estate professionals who are members of CREA. Used under license.
The trademarks REALTOR®, REALTORS®, and the REALTOR® logo are controlled by The Canadian Real Estate Association (CREA) and identify real estate professionals who are members of CREA. These trademarks are owned or controlled by The Canadian Real Estate Association (CREA) and identify real estate professionals who are members of CREA (REALTOR®) and/or the quality of services they provide (MLS®).
This REALTOR.ca listing content is owned and licensed by REALTOR® members of The Canadian Real Estate Association.